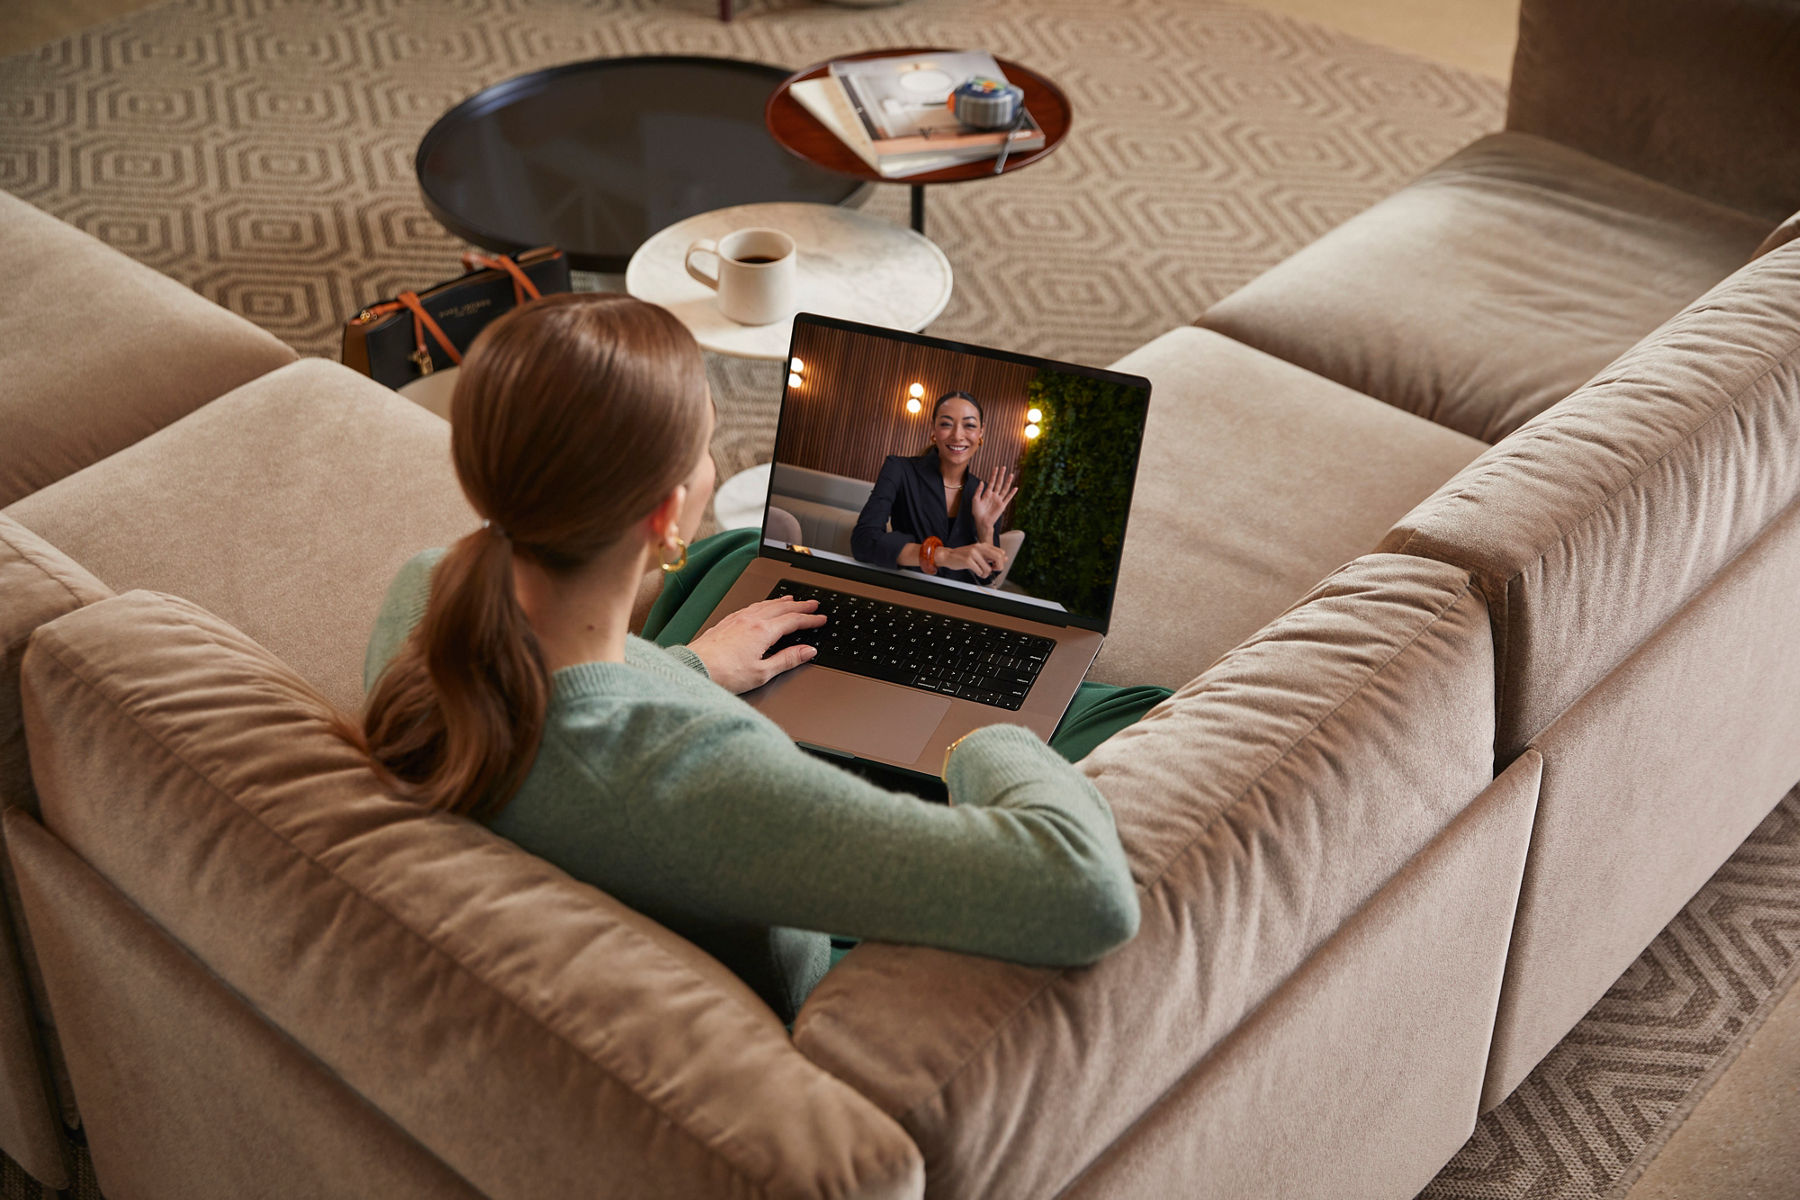
Enter your information to get started with your complimentary shower design service. You will receive an email containing next steps and a shower survey to share your preferences. An expert product consultant will be in touch to answer your questions and provide a detailed list of all the products required to create your dream shower.
Recommended Add On
Enhance your service with detailed drawings that let you and your installer further visualize how your project will come to life.
Enter your Zip Code below to check availability in your area.
What’s Included with the Add-On Service?
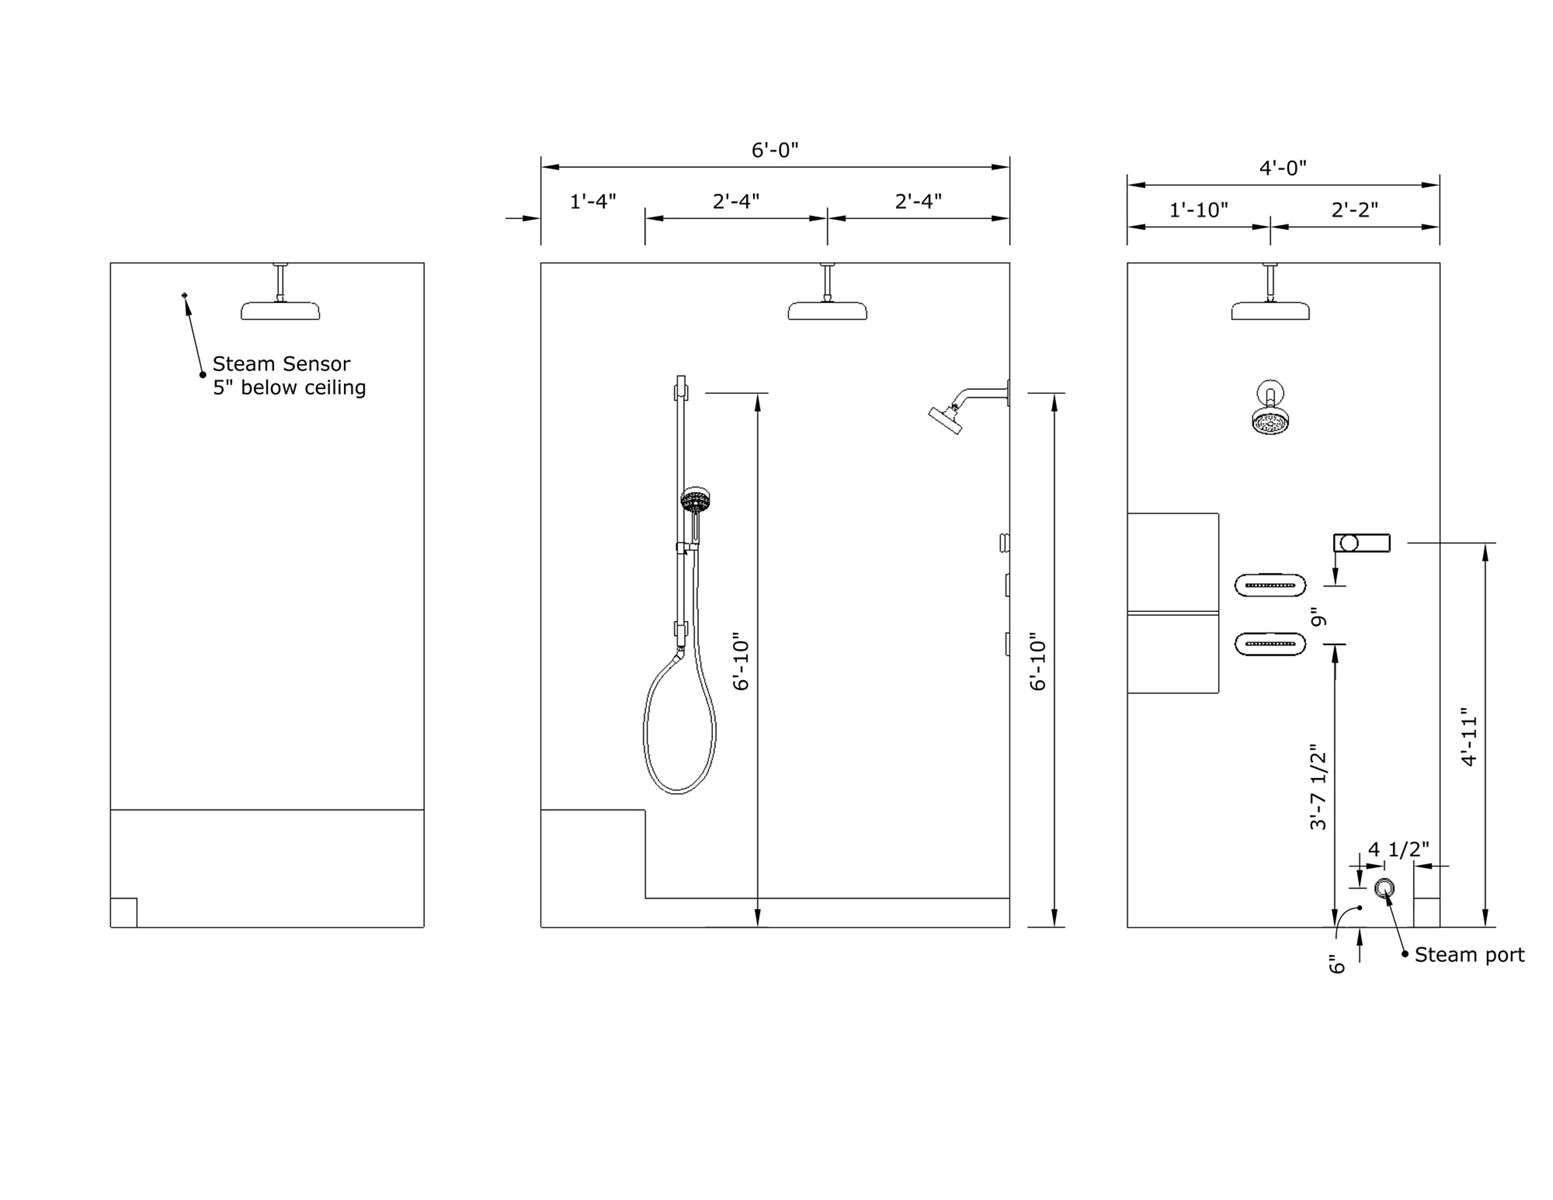
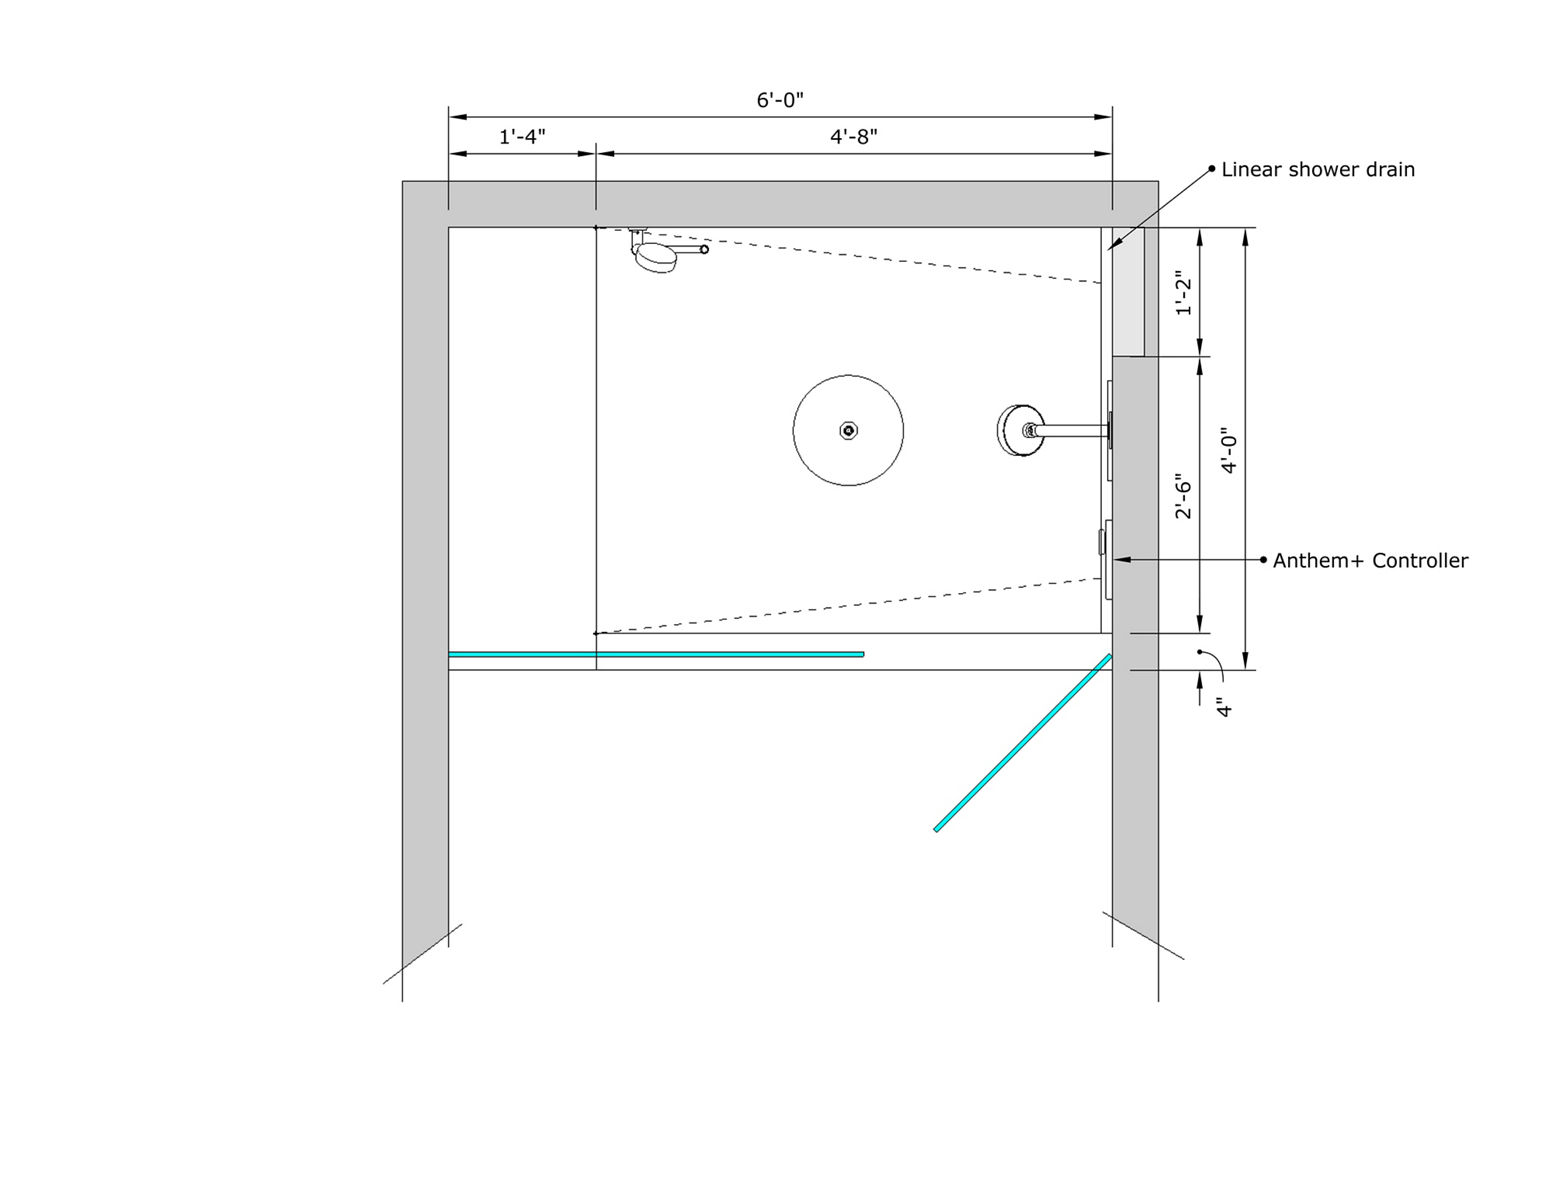
Ready to start building your shower? Dimensioned drawings provide valuable resources for your contractor to ensure your shower is installed correctly. Add On Elevations and Floorplan drawings for only $49 to eliminate questions during installation.
Elevation Drawing
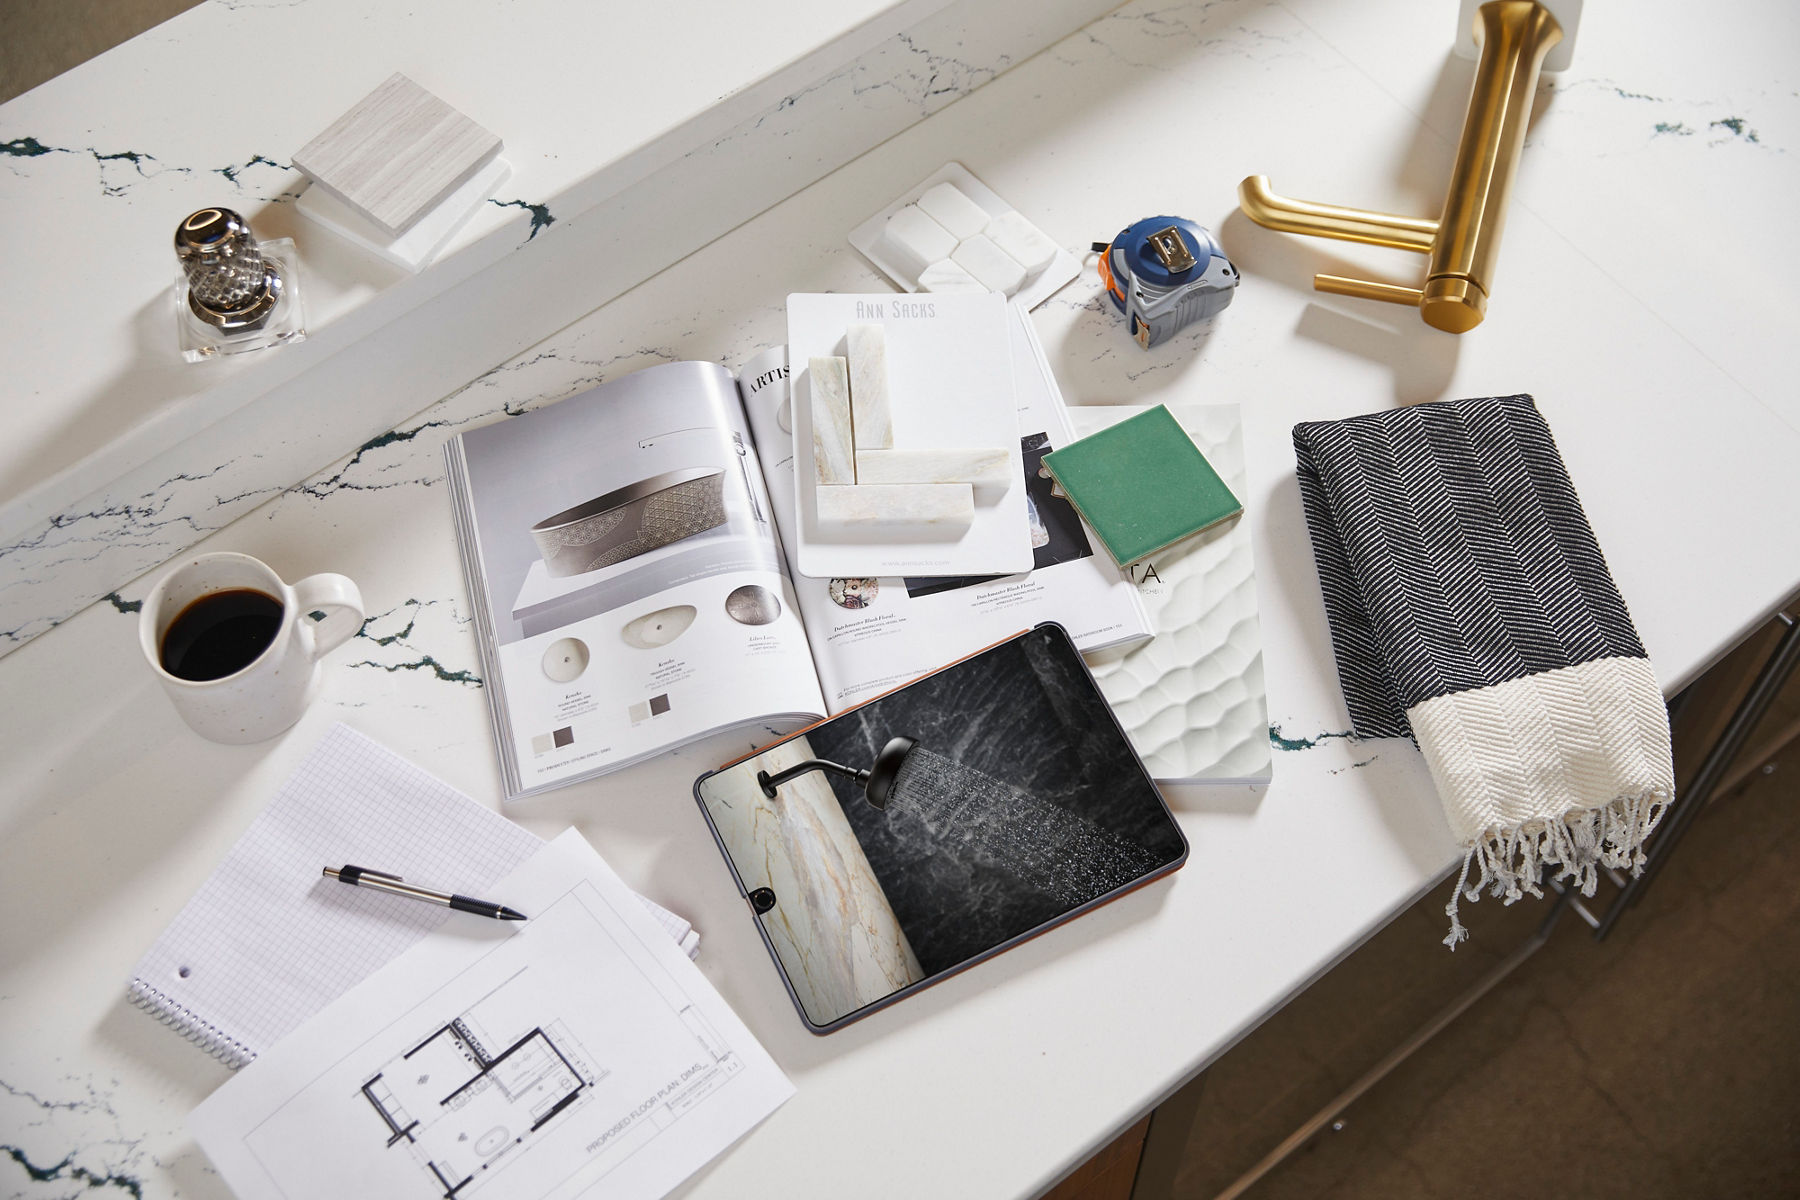
Receive elevation drawings including detailed measurements with recommended placement of your KOHLER shower products in the space.
Floorplan Layout
Receive a shower floorplan to assist your contractor with the build of your new shower.
Send Us the Details
Connect With Your Designer
Receive Your Product List
Shop Your List
Let’s Get Started!
You’ll take a brief survey to identify your preferences for the shower space.
Expert Collaboration
During your 15 minute consultation, your designer will answer any questions about your shower and share recommendations to ensure no detail is overlooked.
Dream Shower Delivered
With all the details from your survey and confirmed during your consultation, your designer will pull together a complete list of all the products needed to build your dream shower.
Purchase Your Products
With your product list complete, you will be connected with a dedicated Kohler Sales Support specialist so you can confidently order everything your contractor needs to complete your vision.
Let us help you find what you need
Can’t find what you’re looking for? Call or chat with us.